Tuesday, June 22, 2010

Home Sweet Home!!

I get to go back to my hometown for a week!


I can't wait to see my family and the city again.


I'm going to miss my Grandma not being there though.

We are going down to have our last vacation (for who knows how long lol)
and while we are there we will be having a baby shower!

Most of my family is down there, and my Aunt, Uncle and cousin will be coming in
from FL so it should be fun!

Me and baby can't wait for this too:

YUUUUUUUUUUUMMMM...
These type of enchiladas are only served in San Antonio, and my kitchen -
but they are so much better there lol..we don't even have red corn tortillas here!

AND THIS...
~YUUUUUUUUMMMMMM AG~


~AND~


Can you tell we love to eat when we go back home? 
Vegas just doesn't have food like San Antonio, yum,yum, yum, lol. ..

I'm so excited, I gotta go clean and do laundry and pack! 
See you soon!!

Monday, June 14, 2010

~In Love~

I'm so crazy about these cute, child sized french chairs!


I've loved these for a while now, but it seems like 
the store has stopped selling them!
   
Some of these are crazy expensive for a mini sized chair...
maybe we can make some ...someday..lol


This is such a cute set!! :0)


These are affordable..


All I know is I definitely have room for cute kid sized furniture!! :0)

Wednesday, June 9, 2010

A fun Project

Using this wonderful print as inspiration:

And these lanterns:

I'm working on a fun project that will turn these into hot
air balloons for our baby's room. Three of them -the bigger ones
will have light kits so that they may be used as night lights.

I really hope this works out the way I have it in my mind!
The hardest part will probably be the baskets for each balloon.

I'll show you how they come out! Wish me luck! :0)

Monday, May 17, 2010

Nursery Inspiration

These are some photos that have been inspiring me
as we put together our nursery, :0):


We are redoing the room I was using as a computer & art room
into the baby's room. So, it's totally getting redone
from floor to ceiling!

Here are some of the things we are thinking about including in the space:

I'm designing a crib inspired by these beds. It will be made of cherry wood
and will probably have a natural finish that will naturally age and darken over time.


This is a quick sketch I made of what I'm going for:


Then we want to make a beautiful little commode for the baby
which we will then make a removable changing table/tray that can 
be placed on top of it, and later removed.

It will look like this:
I really LOVE the legs!

I will be moving the computer in to the closet which we are going to build
up by adding bookshelves and shelving so that I can store all of my craft supplies, etc.

Since we are doing that baby needs a little closet space so
we will be making something that looks similar to this piece, except it will be bigger 
and have drawers on the sides instead of the doors in the picture.


Perhaps in this color?:

Next, we need somewhere comfy to sit:


~ or ~

Lighting would be nice! For some reason it's hard to find a home here
that's wired for a central lighting fixture (so dumb).
So Sher already wired us up and we are thinking of using this chandelier:


This will be the wall color:


Along with lots of white on the wainscoting and trimwork.

The draperies have already been sewed out of this fabric:


This will be the rug that sits on top of the hardwood floors:
I really love these colors!

We've also chosen the bedding already which will be from the 
cottontail friends collection:


Phew!, Well that's what we got going on so far!! 
I can't wait to see the room put all together...I still have to come up
with art and a few other things. 

I'm in love with this print though:


If we go ahead with this print I'm thinking of making a few hanging night lights
that will look like hot air balloons..I'm so excited, lol.

I also want to make a handmade from Mommy pillow out
of this fabric that will spell out the baby's name.

....if you look closely you'll see there are hidden animals in the letters.
It's so pretty!!

We are so excited and happy about our sweet blessing and working on the room 
is a labor of love. 

We'll share our progress with you soon!

~AND~ 

Our last ultrasound revealed that our baby will be a little girl!!!
It's so exciting!! We were happy to have either a boy or girl!


With all of our hearts, we thank you sweet Lord!


Wednesday, May 12, 2010

We're Expecting!!

It's been a long time coming...

We are so happy to say that we are expecting our first beautiful child
at the end of September!

I am 20 weeks come tomorrow, and I still can't even believe it!

Here's a picture of our little cutie:

During this ultrasound the baby was waving it's arm up and down,
sorta like doing the "stayin alive" dance like John Travolta, haha!

So the drawing in the last post is of a crib we are designing and building soon.
So far we have been redoing the nursery from ceiling to floor. 
It has brand new paint, mouldings, and wiring.

I'll post our plans for the room soon and also share the furniture ideas.
We've got a lot to do!!!

Tuesday, April 27, 2010

~Our Laundry Room~


Once again, here is the first drawing I did of the room:

Sadly, something happened to our computer so I lost the before pictures!!
I'll have to describe what the room was like; it had ugly, torn up linoleum flooring,
ugly dingy "white" walls, old machines, a very loud lighting fixture like you'd find in an office or 
something and across the main wall above the machines was
one long (useless) metal shelf that looked like this one:


To begin, we removed the shelf, replaced the fan with a recessed light fixture and fan in one, and
added another recessed light. We also had to move around the plumbing to accommodate the new sink, move the light switch to the outside of the door and add a couple new outlets. 
Thank God Sher is handy in all those areas and I have a nice Uncle in TX
 who is a plumber, so we can call him up with any questions!

After all of that was done we started building the cabinetry.
They were built so quickly I didn't even have a chance to snap pics!

Here are a couple of the upper cabs:
 the lower cab:
We put in some awesome drawer glides that won't bang shut no matter how hard 
you try to bang them closed..~I LOVE THEMMM... 

The part that took longer was us deciding on which inner profile to use on the doors.
I knew I wanted little arches for sure..we just had to find the right bit set in
order to get the profile we wanted.

Here they are:


While we were making those the flooring was curing..so up next was pulling out the 
ugly linoleum flooring:


Then I painted the walls and we put up the bead board.


Next we hung the upper cabinets...
This part went a lot faster than I thought it would!


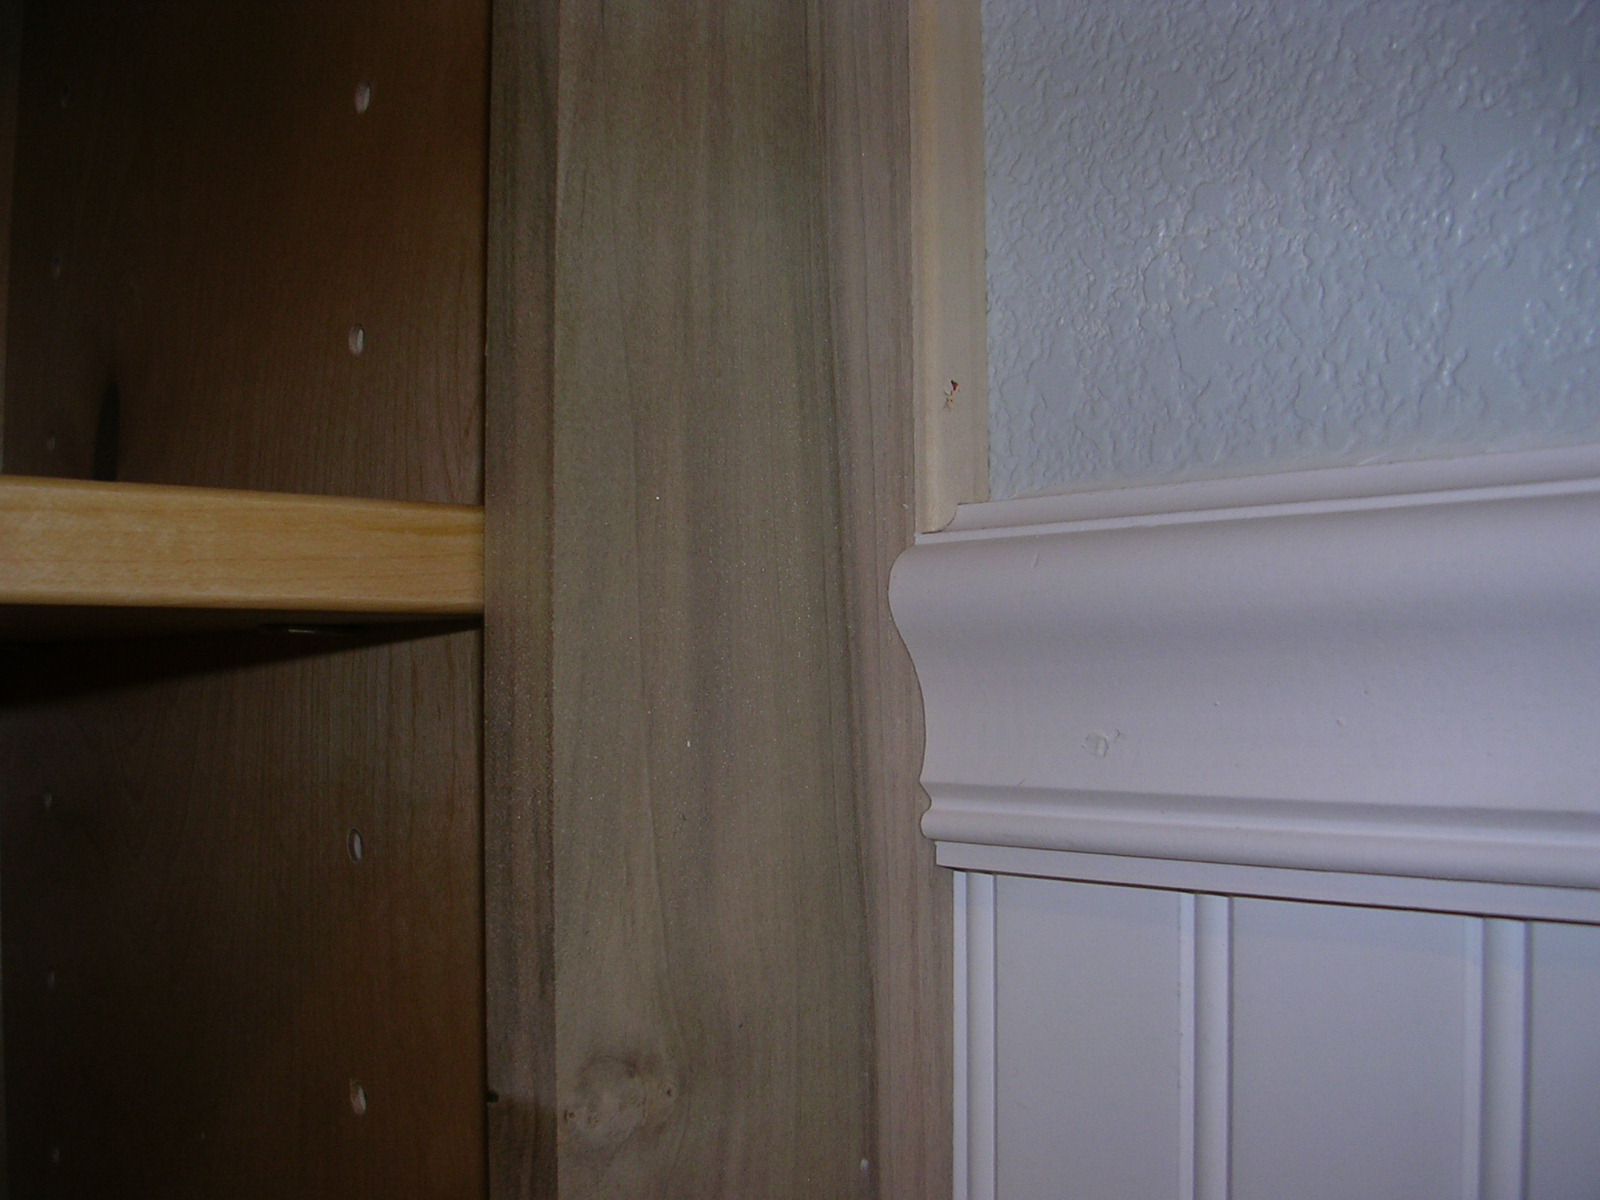
Adding crown moulding and a chair rail came next:


I had to show how good Sher cut the trim pieces!..
I was so impressed :0)

We then installed the lower cabinet:

..and finally it was time to lay the flooring..it was exciting to
see the results of all our hard work actually FINALLY coming together!


I really love how the flooring came out. It takes such a long time, but it's
very rewarding in the end.

Painting the cabinets took forever..we put 2 thinned out coats of primer with sanding
in between, and then  2 thinned out coats of paint with fine sanding
in between them as well. Then a little glaze over that...
We are very happy with the results, they are nice and smooth to the touch.

Next we added the hardware... and brought in my new machines! Then the granite guys come out, and after that we installed the sink! YAY!! A beautiful working sink in the laundry!!

The laundry room is right next to the workshop so having a great sink in there is a must
 for us! It makes it so much easier to just run in there when
we need to clean up some yucky mess instead of running all the way across the house to
the kitchen!

Finally...
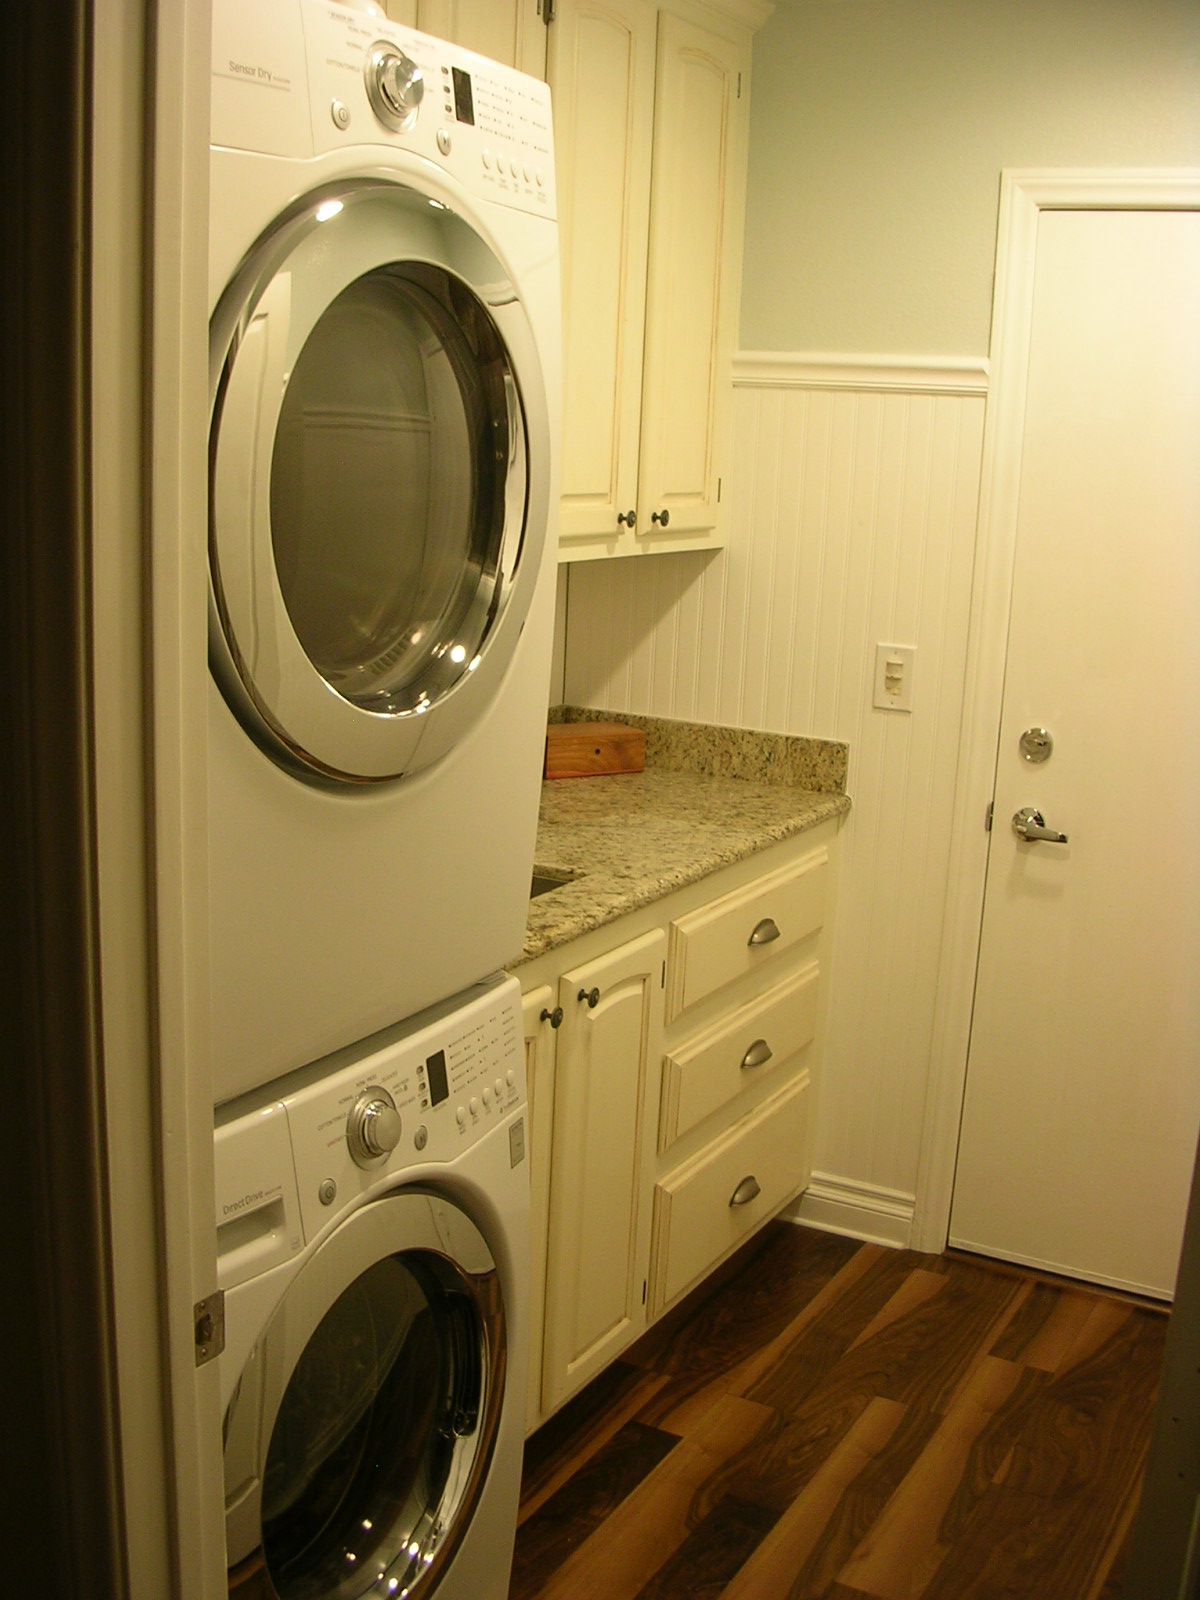
Here are the final pictures.
It's hard to get a good shot because it's one of those rooms you walk through...


There are a couple things still left to do. I have to make a laundry sign just like the
one in the drawing, and we are thinking of possibly putting up a faux wall to hide the sides
of the machines.

~BUT~
For now that will have to wait, because we are already working on our next room,
which will include a piece of furniture that looks something like this:

Any idea what that might be???